The Assetz Miru and Miyo price starts at ₹2.18 Cr for a 3 BHK, before stamp duty and registration. Homes range from 1,774 to 1,841 sq ft in a project of 350 homes on 6 acres near the Yelahanka RTO in North Bengaluru. There is a clubhouse of about 23,000 sq ft with 30+ amenities. Possession is scheduled for 2031, and the project is approved by BDA.
Miru & Miyo at a glance
| Detail | Miru & Miyo |
|---|---|
| Location | Yelahanka, near the RTO, North Bengaluru |
| Homes | 3 BHK apartments |
| Size | 1,774 to 1,841 sq ft |
| Starting price | ₹2.18 Cr |
| Land | 6 acres |
| Number of homes | 350 |
| Clubhouse | About 23,000 sq ft, 30+ amenities |
| Possession | 2031 |
| Approval | BDA |
What the Assetz Miru and Miyo price includes
₹2.18 Cr is the developer's starting price. The developer's sheet lists extra charges for preferred location and floor rise on top of the base rate, so a higher floor or a better facing will cost more. Starting prices also usually leave out parking, clubhouse and infrastructure charges and GST, and they always leave out stamp duty and registration. In Karnataka those add roughly 6.6%.
The only fair comparison is the total on a unit wise cost sheet. Ask for one for the exact floor and facing you want.
Miru and Miyo floor plans
The developer's project page shows two 3 BHK layouts, and both are on our Miru & Miyo project page:
- 3 BHK Type 4, labelled 1,926 sq ft
- 3 BHK Type 5, labelled 1,898 sq ft
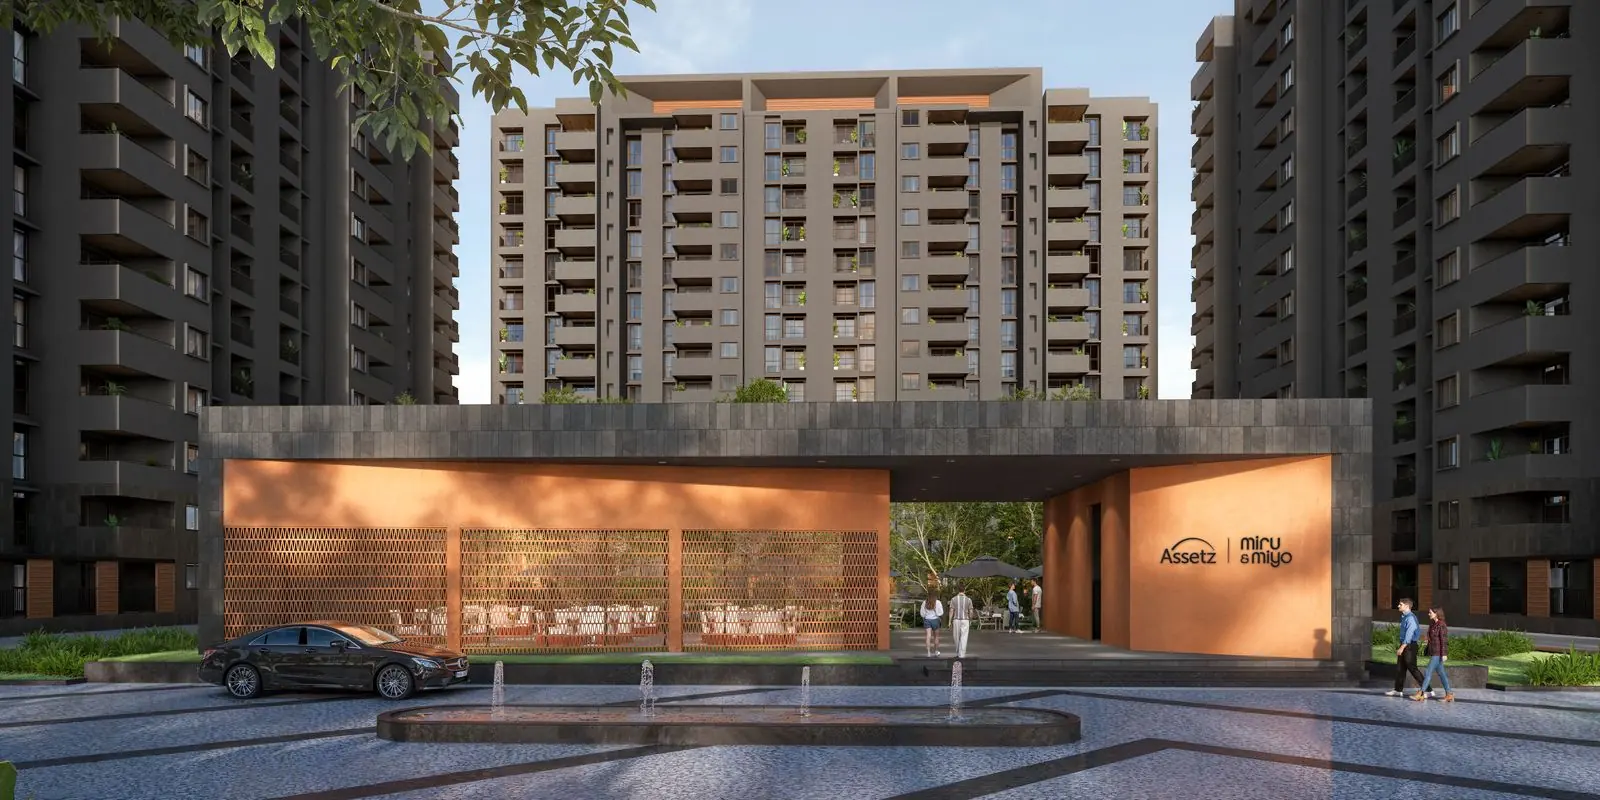
Both labels come from the developer's page and are larger than the 1,774 to 1,841 sq ft range in the price sheet. The type numbers also suggest other layouts exist. Ask which types are on sale now, which size figure applies to your unit, and its carpet area. The developer's renders show an entrance plaza, a landscaped courtyard, the clubhouse, a lounge and terrace seating.
Where Miru & Miyo is
Yelahanka is one of the more settled parts of North Bengaluru, and it shows in what is nearby. Measured in a straight line from the locality point on our map, not the exact plot:
| Place | Type | Distance |
|---|---|---|
| Poorna Prajna Education Center | School | About 0.1 km |
| National Public School Yelahanka | School | About 0.4 km |
| Seshadripuram High School | School | About 0.4 km |
| Omega Multispeciality Hospital | Health | About 0.3 km |
| Centro Mall | Shopping | About 0.3 km |
| DMart | Shopping | About 0.6 km |
| Sir M Vishvesvaraya Park | Park | About 0.2 km |
There is no metro station on our list near the project, so plan on travelling by road.
Miru & Miyo or Zen & Sato?
Assetz has two apartment projects in Yelahanka, and they suit different buyers.
| Detail | Miru & Miyo | Zen & Sato |
|---|---|---|
| Homes | 3 BHK | 3 and 4 BHK |
| Size | 1,774 to 1,841 sq ft | 2,150 to 2,955 sq ft |
| Starting price | ₹2.18 Cr | ₹2.91 Cr |
| Homes and land | 350 on 6 acres | 412 on 7 acres |
| Standout feature | Clubhouse of about 23,000 sq ft | Terrace balconies of about 13' × 16', about 74% open |
| Possession | 2031 | 2030 |
Zen & Sato at Sathnur, Yelahanka costs about ₹73 lakh more to enter but gives you larger homes, a 4 BHK option and a handover a year earlier. Miru & Miyo is the better fit if a 3 BHK of around 1,800 sq ft is enough and the budget matters more than the date.
If you want a 3 BHK sooner, Sora & Saki near the Aerospace & IT Park starts at ₹2.04 Cr with possession in 2028 to 2029. All the options in the area are in our guide to Assetz projects in North Bangalore.
Who Miru & Miyo suits
- Families who want schools, a hospital and a mall close to home in an established suburb.
- People who work around Hebbal, Manyata Tech Park or the airport.
- Buyers who can wait until 2031 and prefer paying in construction linked stages.
It suits less well if you need four bedrooms, want to move in within the next few years, or rely on the metro.
What to check before you book
- The long wait. 2031 is about five years away. Check the completion date filed on rera.karnataka.gov.in and plan how rent or an existing loan fits alongside the payment schedule.
- The size. Which figure applies to your unit, and what its carpet area is.
- Extra charges. Preferred location and floor rise charges, listed line by line.
- The site at school time. With several schools within about half a kilometre of the locality, visit at drop off time to see the traffic.
Your next step
Ask for the unit wise cost sheet for a Type 4 and a Type 5 home on the same floor, and the same for a 3 BHK at Zen & Sato. Laying the two totals side by side will show you what the extra year and the extra space are worth to you.